Current Listings
Homes we're currently leasing across the Bay Area. Found one you like? Request a tour and we'll be in touch quickly.
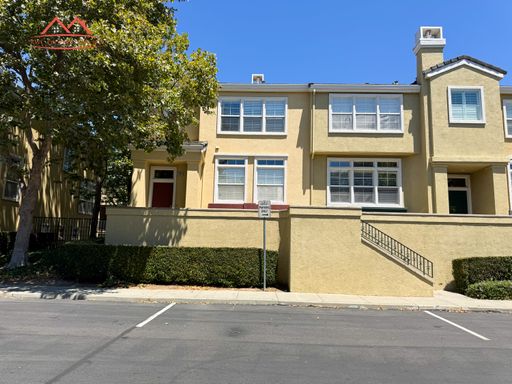
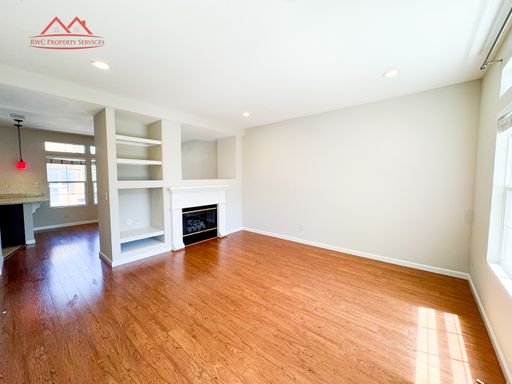
Bright 3BR Home in Gated Liberty Commons, Fremont
3634 Fitzsimmons Common, Fremont, CA 94538
About this home
Welcome to 3634 Fitzsimmons Common, a beautifully maintained 3-bedroom home in the desirable Liberty Commons gated community. The residence offers approximately 1,448 square feet of comfortable living space, filled with natural light and a bright, cheerful atmosphere throughout.
Central air conditioning and heating keep the home comfortable year-round, and the open layout works well for both relaxing and entertaining, with a spacious kitchen and living areas. An attached two-car garage and plenty of nearby guest parking make coming and going easy.
Community amenities include a well-maintained swimming pool, secure gated entry, and beautifully landscaped common areas. The neighborhood is safe and peaceful, close to scenic parks and walking trails, and minutes from Lake Elizabeth and downtown Fremont's shops and restaurants, with convenient BART access for commuters.
What's included
- Secure gated community
- Community swimming pool
- Light-filled interiors
- Spacious kitchen and living areas
- Central air conditioning and heating
- Attached two-car garage
- Ample guest parking
- Landscaped common areas
- Minutes from Lake Elizabeth and BART
- No cats or dogs
Rental terms
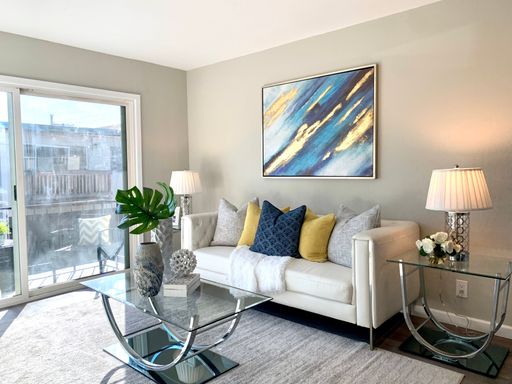
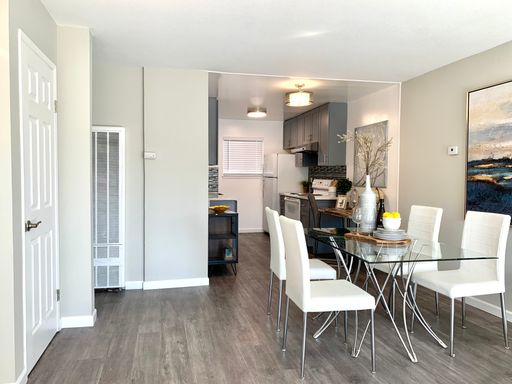
Roomy Top-Floor 1BR Apartment in San Jose's Farnham Neighborhood
3873 Starview Drive #3, San Jose, CA 95124
About this home
Situated on the top floor, this expansive 1-bedroom, 1-bathroom apartment offers approximately 750 square feet of living space in the tranquil Farnham area of San Jose. Laminate flooring runs throughout. Please note the home rents unfurnished; the photos show it staged.
The kitchen is equipped with electric appliances, including a refrigerator, range with stovetop and oven, and garbage disposal, all finished with granite countertops. Parking is convenient with one dedicated carport space plus additional street parking, and on-site laundry facilities are available.
Water and garbage are included. Minimum one-year lease. No smoking and no pets. Renters insurance is required. Information is deemed accurate but not guaranteed. California DRE License #02085597.
What's included
- Top-floor unit
- Laminate flooring throughout
- Granite countertops
- Electric range, oven, and refrigerator
- Garbage disposal
- On-site laundry facilities
- One dedicated carport space
- Additional street parking
- Water and garbage included
- No cats or dogs
Rental terms
Spacious 5BR Home in Desirable Rancho Rinconada, Cupertino
10415 Stern Avenue, Cupertino, CA 95014
About this home
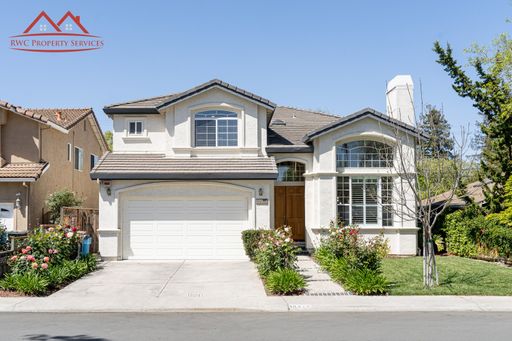
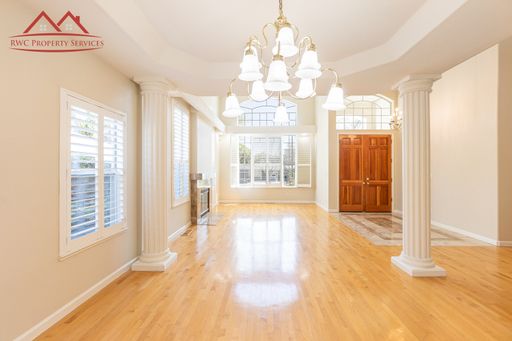
RWC Property Services is proud to present this spacious and bright 5-bedroom, 4-bathroom single-family home in the highly desirable Rancho Rinconada neighborhood of Cupertino. Offering approximately 3,080 square feet of living space, the home provides an expansive floor plan, abundant natural light, and comfortable living for larger households. Built in 1997, it welcomes you with a grand foyer featuring vaulted ceilings and floor-to-ceiling windows. Hardwood flooring runs throughout the first floor, while the second floor is carpeted.
The thoughtfully designed layout includes one full bedroom and bathroom on the first floor, with the remaining four bedrooms and three bathrooms upstairs, and every bedroom has convenient access to a full bathroom. The spacious primary suite features a luxurious bathroom with a walk-in shower, dual vanity sinks, and a large soaking tub.
The gourmet kitchen is designed for everyday living and entertaining, with stainless steel appliances, a gas cooktop, a two-door refrigerator, a built-in microwave and oven, granite countertops, and a center island. A separate laundry room with washer and dryer adds convenience, and centrally controlled, zoned air conditioning and dual-pane windows keep the home comfortable and energy efficient year-round. Out back, the spacious private backyard offers a generous patio for outdoor dining, entertaining, or relaxing.
What's included
- Grand foyer with vaulted ceilings
- Floor-to-ceiling windows with abundant natural light
- Hardwood flooring on the first floor
- First-floor bedroom and full bathroom
- Primary suite with walk-in shower, dual vanities, and soaking tub
- Gourmet kitchen with gas cooktop, granite counters, and center island
- Stainless steel appliances
- Separate laundry room with washer and dryer
- Zoned central air conditioning
- Private backyard with generous patio
Rental terms
Charming 4BR Home on a Corner Lot in San Jose
2135 Hikido Drive, San Jose, CA 95131
About this home
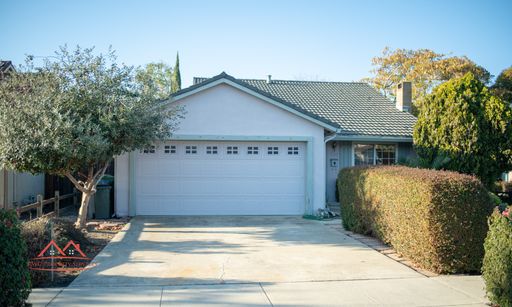
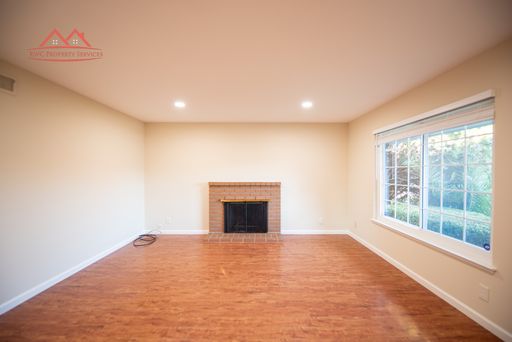
This lovely 4-bedroom, 2-bathroom single-family home offers approximately 1,248 square feet of comfortable, spacious living in a well-maintained property. Nestled on a corner lot in a quiet San Jose neighborhood, it features a cozy living room with a fireplace, perfect for unwinding after a long day.
The spacious kitchen comes with an updated refrigerator, stovetop, and dishwasher, and hardwood and laminate floors add a touch of elegance throughout. Out back, the peaceful and private backyard offers a delightful space for relaxing and entertaining.
The home provides easy access to local amenities, schools, parks, and tech companies, making it an ideal choice for families or professionals. Available for immediate move-in. No smoking. Cats and small dogs are allowed with monthly pet rent. Tenants pay all utilities, and renters insurance is required. Information is deemed accurate but not guaranteed. California DRE License #02085597.
What's included
- Quiet corner lot
- Living room with fireplace
- Updated refrigerator, stovetop, and dishwasher
- Hardwood and laminate flooring
- Peaceful, private backyard
- Attached two-car garage
- Close to schools, parks, and tech campuses
- Cats and small dogs allowed (monthly pet rent)
- No smoking
Rental terms
Modern 2BR Ground-Floor Apartment With In-Unit Laundry in San Mateo
1823 El Parque Court #C, San Mateo, CA 94403
About this home
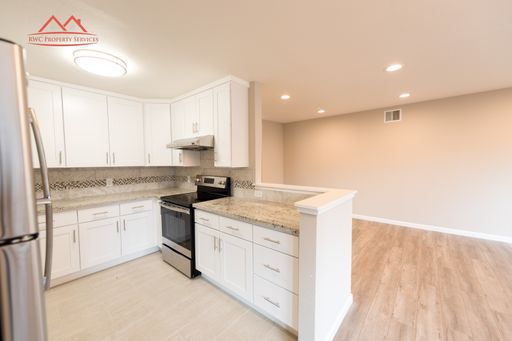
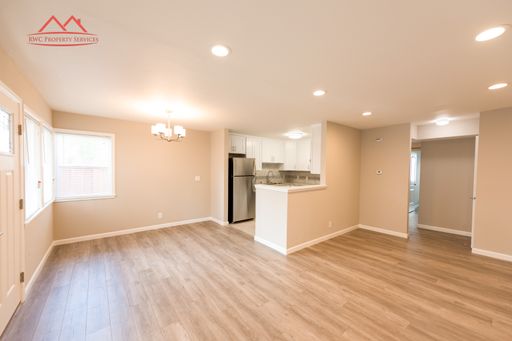
This beautifully renovated 2-bedroom, 1-bathroom apartment offers 950 square feet of stylish and comfortable living space. The open-concept layout is enhanced by recessed lighting throughout the living area, while large windows fill the home with natural light for a bright, airy feel. Set on the ground floor, the unit offers added privacy with a tall perimeter fence.
The modern kitchen is fully equipped with stainless steel appliances, including a refrigerator, microwave, electric stove and oven combo, dishwasher, and garbage disposal, all accented by sleek granite countertops. Upgraded dual-pane windows, centrally controlled heating, and an in-unit washer and dryer add everyday comfort, and the dedicated carport with overhead storage leaves plenty of room for your vehicle and extra belongings.
The home sits near Highway 101 and just a five-minute drive from the Hillsdale Caltrain station, ideal for commuters. It also falls within the highly rated San Mateo-Foster City School District, including Parkside Elementary, Bayside Academy, and Hillsdale High School. Minimum one-year lease. No smoking and no pets. Water and garbage are included; all other utilities are paid by the tenant. Information is deemed accurate but not guaranteed.
What's included
- Ground-floor unit with tall perimeter fence
- Open-concept layout with recessed lighting
- Stainless steel kitchen appliances
- Granite countertops
- In-unit washer and dryer
- Upgraded dual-pane windows
- Central heating
- Dedicated carport with overhead storage
- Water and garbage included
- Near Highway 101 and Hillsdale Caltrain
Rental terms
Updated 1BR Residence Near Stanford University
411 College Avenue #B, Palo Alto, CA 94306
About this home
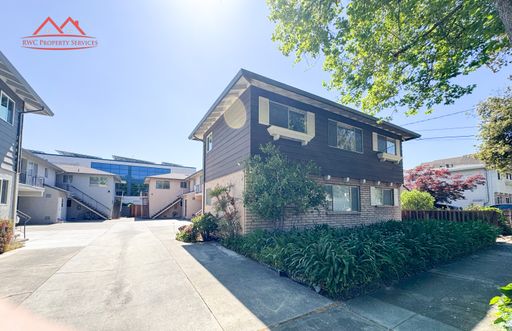
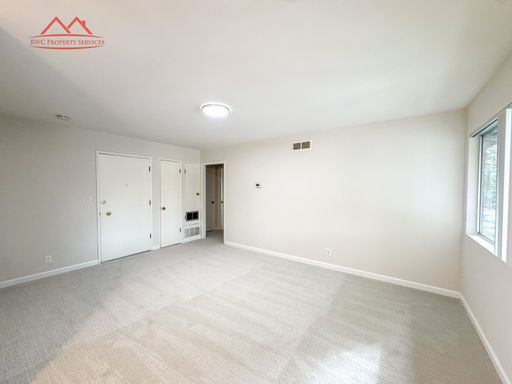
Welcome to 411 College Avenue #B, a beautifully updated 1-bedroom, 1-bathroom residence offering approximately 725 square feet of comfortable living space in a well-maintained Palo Alto community. A newly remodeled bathroom and newly replaced carpet give the interior a fresh, inviting feel.
An on-site shared laundry facility and one assigned covered parking space add everyday convenience. The home is ideally located near Stanford University and within biking distance of downtown Palo Alto, with easy access to shopping, restaurants, cafés, parks, and major technology campuses, plus excellent commuting options throughout the area.
It's a great fit for professionals, Stanford affiliates, or anyone looking for a comfortable home in a convenient Palo Alto location. Water is included. Minimum one-year lease. No smoking and no pets. Renters insurance is required. Information is deemed accurate but not guaranteed. California DRE License #02085597.
What's included
- Newly remodeled bathroom
- Newly replaced carpet
- Well-maintained community
- On-site shared laundry facility
- One assigned covered parking space
- Water included
- Convenient access to Stanford University
- Biking distance to downtown Palo Alto
- Close to shopping, dining, parks, and major tech campuses
- No cats or dogs
Rental terms
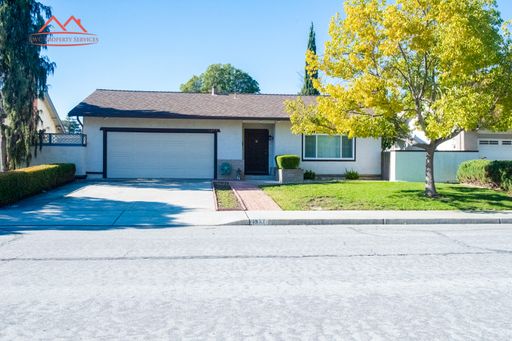
Elegant 4BR Home With a Spacious Backyard in Sunnyvale
1377 Spoonbill Way, Sunnyvale, CA 94087
About this home
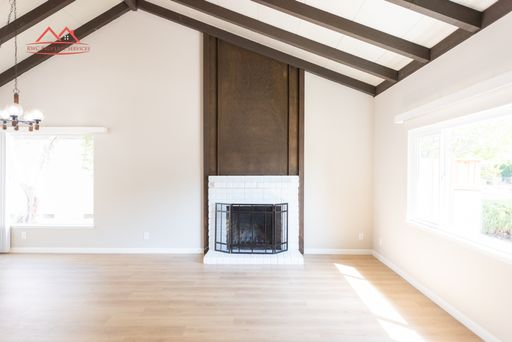
This beautiful 4-bedroom, 2-bathroom single-family home offers approximately 1,750 square feet of spacious living in a highly desirable Sunnyvale location. The inviting floor plan features a vaulted-ceiling living room with a wood-burning fireplace, along with a generous living and dining area that works just as well for everyday life as it does for entertaining.
The remodeled kitchen offers granite countertops and ample cabinet and storage space, and opens directly to the large family room and backyard. Updated bathrooms with new vanity cabinets, a spacious primary bedroom suite, and new double-pane windows round out the interior, and two patio doors bring in plenty of natural light while making the backyard easy to reach.
Outside, the expansive backyard includes a spacious patio, ideal for indoor/outdoor entertaining and relaxing. Additional features include an attached two-car garage with automatic opener, in-unit washer and dryer, refrigerator, and dishwasher. The home sits near parks, schools, shopping, Apple Park, Lawrence Expressway, Highway 280, and Highway 101, an excellent combination of comfort, space, and access for Silicon Valley commuters.
What's included
- Vaulted-ceiling living room
- Wood-burning fireplace
- Remodeled kitchen with granite countertops
- Stainless steel kitchen appliances
- Updated bathrooms with new vanity cabinets
- Spacious primary bedroom suite
- New double-pane windows
- Attached two-car garage with automatic opener
- In-unit washer and dryer
- Expansive backyard with spacious patio
Rental terms
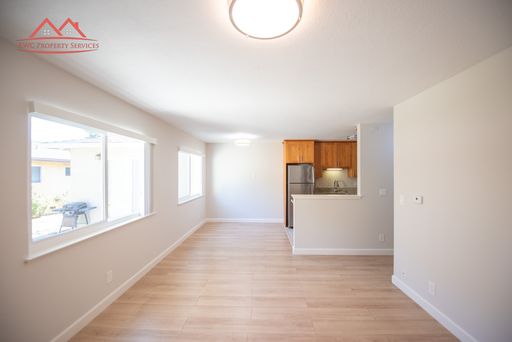
Cozy 2BR Apartment Minutes From Apple Park
229 Greendale Way #2, San Jose, CA 95129
About this home
Welcome to 229 Greendale Way #2, a charming 2-bedroom, 1-bathroom apartment offering 650 square feet of comfortable living space. Located less than a mile from Apple Campus II in Cupertino, the home pairs an easy commute with a quiet, well-kept setting.
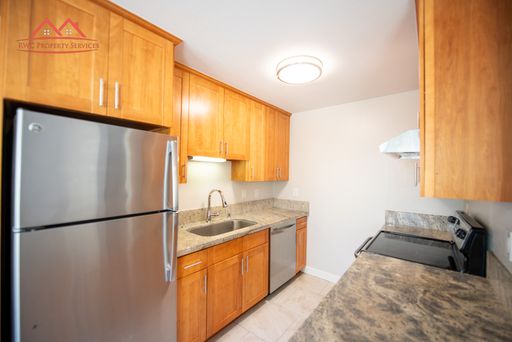
The living area is bright and inviting, and the kitchen comes equipped with the essential appliances and plenty of cabinet space. Both bedrooms are roomy with ample closet space, and the bathroom has been completely remodeled. Laminate flooring runs throughout, and dual-pane windows keep the home well insulated. One designated carport space is included.
The location is a standout. A short walk takes you to a variety of restaurants, grocery stores, and shopping plazas, so daily errands are simple. Water and garbage are included, with a one-year minimum lease. No smoking and no pets. Renters insurance is required. Information is deemed accurate but not guaranteed. California DRE License #02085597.
What's included
- Fully remodeled bathroom
- Laminate flooring throughout
- Dual-pane windows
- Ample closet space in both bedrooms
- Shared on-site laundry
- One designated carport space
- Water and garbage included
- Less than a mile from Apple Park
- Walking distance to restaurants and shopping
- No cats or dogs
Rental terms
Elegant 4BR Family Home in Almaden Valley
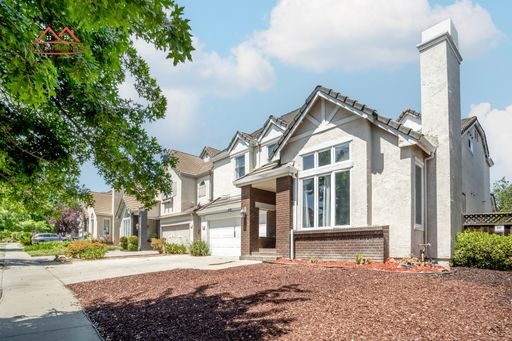
6497 Hirabayashi Drive, San Jose, CA 95120
About this home
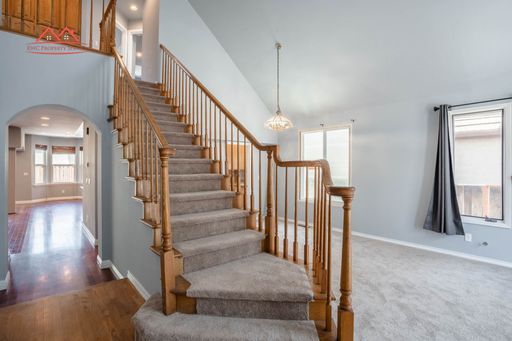
Set in the heart of Almaden Valley, this magnificent home offers breathtaking views and access to some of Silicon Valley's top-rated schools. Four bedrooms, 2.5 bathrooms, and a two-car garage are spread across approximately 2,824 square feet, giving families and professionals plenty of room to spread out.
Downstairs, a spacious kitchen with granite tile counters, an enormous walk-in pantry, and a casual dining room creates a welcoming space for everyday meals and larger gatherings. Stunning wood flooring runs through the main living areas, with carpet in the bedrooms for added comfort.
Outside, the backyard opens onto a beautiful courtyard that brings a touch of tranquility to the space. You're close to award-winning schools, shopping, and restaurants, with downtown and the Sierra Azul Preserve both an easy trip away. No smoking and no pets. Tenants pay all utilities, and renters insurance is required.
What's included
- Two-car attached garage
- Private courtyard
- Open-concept floor plan
- Granite tile kitchen counters
- Enormous walk-in pantry
- Casual dining room
- Wood flooring and carpet throughout
- Close to award-winning schools
- No smoking
- No cats or dogs
Rental terms
Updated 2BR Townhome in Milpitas Highland Park
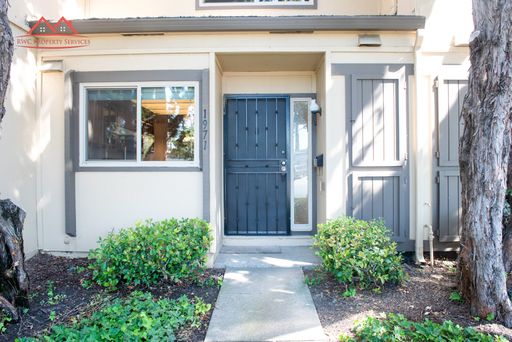
1971 Landess Avenue, Milpitas, CA 95035
About this home
This charming two-story townhome in the Milpitas Highland Park community offers a serene setting with approximately 1,005 square feet of living space, two bedrooms, and 1.5 bathrooms. A private backyard adds outdoor space and extra storage, and a separate laundry room keeps day-to-day chores out of the way.
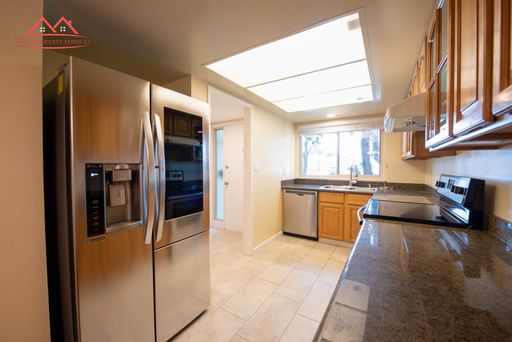
The remodeled kitchen is fully equipped with granite countertops, a new LG stainless steel refrigerator, a brand-new dishwasher, an electric range with range hood, and a garbage disposal. Storage is plentiful throughout the home, and central heating keeps things comfortable year-round. The spacious bathroom features a barn-style sliding glass door that adds a touch of elegance.
Laundry sits in its own room toward the rear of the home, complete with new washing and drying machines. Parking includes two assigned carport spaces (#3), with additional visitor parking throughout the lot. Located in the heart of Milpitas, the home is minutes from shopping centers, restaurants, parks, and top-rated schools, with easy access to major highways and public transit for Silicon Valley commutes.
What's included
- Remodeled kitchen with granite countertops
- New LG stainless steel refrigerator
- Brand-new dishwasher
- Electric range with range hood
- Separate laundry room with new washer and dryer
- Private backyard with extra storage
- Central heating
- Barn-style sliding glass door in the bathroom
- Two assigned carport spaces (#3)
- Visitor parking throughout the lot
Rental terms
Charming 1BR Near Stanford in Prime Palo Alto
411 College Avenue #A, Palo Alto, CA 94306
About this home
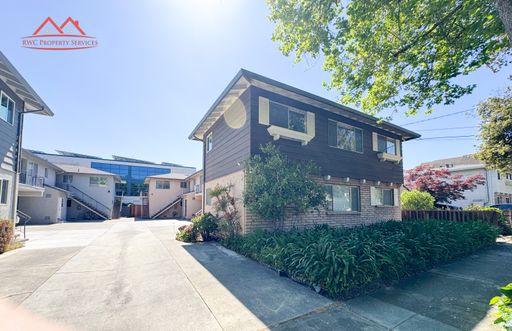
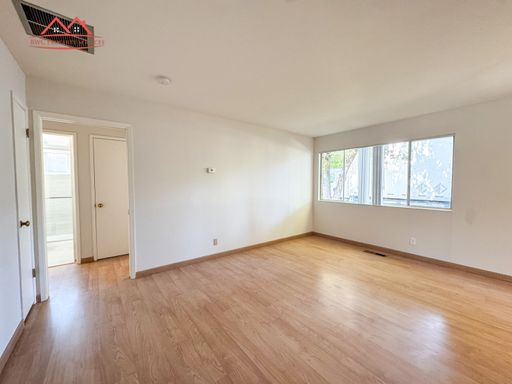
Welcome to 411 College Avenue #A, a beautifully updated 1-bedroom, 1-bathroom residence offering approximately 648 square feet of comfortable living space in a well-maintained Palo Alto community. The home features a newly renovated bathroom, adding a fresh, modern touch throughout.
The location is ideal for those who want convenience and an active lifestyle, with easy access to Stanford University and biking distance to downtown Palo Alto. Shopping, restaurants, cafés, parks, and major technology campuses are all close by.
An on-site laundry facility and one assigned covered parking space round out the home, making it well suited to professionals, Stanford affiliates, or anyone looking for a comfortable home in one of Palo Alto's most desirable locations.
What's included
- Newly renovated bathroom
- Well-maintained community
- On-site laundry facility
- One assigned covered carport space
- Convenient access to Stanford University
- Biking distance to downtown Palo Alto
- Close to shopping, dining, parks, and major tech campuses
- No cats or dogs
Rental terms
Bright & Spacious Cupertino Duplex With Private Yard
868 Miller Avenue, Cupertino, CA 95014
About this home
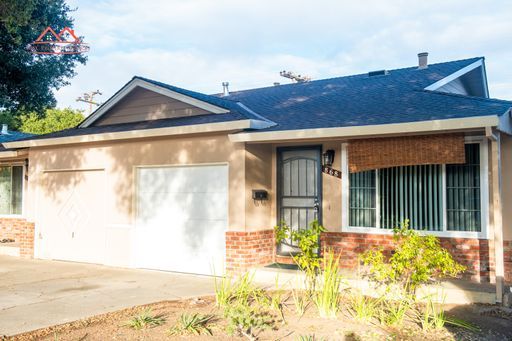
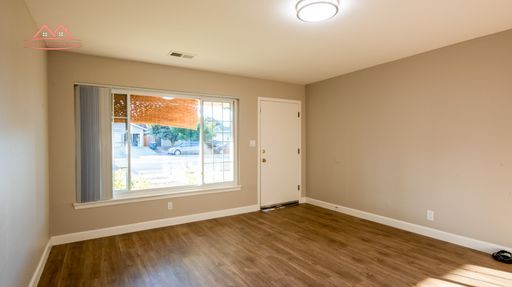
This beautiful duplex home sits in a desirable Cupertino neighborhood and offers approximately 1,200 square feet of comfortable living space. Two bedrooms and one full bathroom are filled with natural light, giving the home a bright, airy feel throughout.
The modern kitchen is fully updated with brand-new appliances, including a gas cooktop, full-size dishwasher, refrigerator, and microwave, making it well suited to both everyday cooking and entertaining. Central heating and air conditioning keep the home comfortable year-round.
A private wraparound backyard is accessible directly from inside the home, ideal for relaxing, gardening, or dining outdoors. The attached garage includes an in-unit washer and dryer plus parking for one car, with additional street parking available. Tenants pay all utilities; renters insurance and a one-year minimum lease are required.
What's included
- In-unit laundry
- Small private wraparound yard
- Attached garage with parking for one car
- Central air conditioning and heating
- Brand-new kitchen appliances
- Additional street parking
- No cats or dogs
Rental terms
Spacious 3BR Condo in Gated Coronado Villas
2250 Monroe Street #256, Santa Clara, CA 95050
About this home
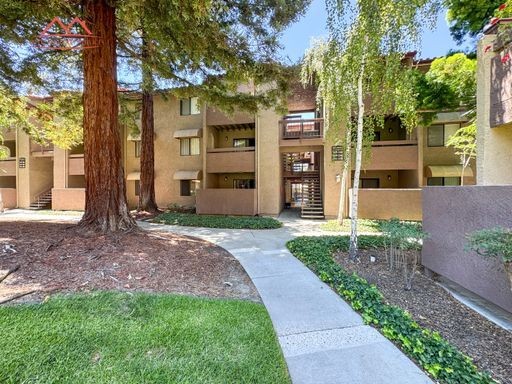
This beautifully remodeled 3-bedroom, 2-bathroom condominium sits in the highly desirable Coronado Villas gated community in Santa Clara. At approximately 1,376 square feet, it offers one of the largest floor plans in the community, combining spacious living with modern updates throughout.
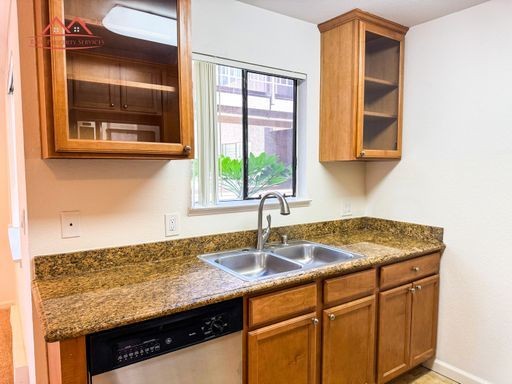
Fresh interior paint, new carpet in the living room, updated electrical outlets and switches, and energy-efficient LED lighting create a bright, move-in-ready interior. The open-concept living and dining area flows into the upgraded kitchen, complete with granite countertops, stainless steel appliances, and ample cabinet space.
The spacious primary suite features a walk-in closet, private patio access, and a separate entrance for added privacy. Two additional bedrooms offer flexibility for family, guests, or a home office. You'll also enjoy an in-unit washer and dryer, a private storage room off the balcony, and one assigned covered carport space with additional guest parking.
What's included
- Gated entry with controlled access
- Swimming pool and spa
- Fitness center and clubhouse
- BBQ and picnic area
- Community playground
- Greenbelt and walking paths
- Car wash area
- In-unit washer and dryer
- Private storage room off the balcony
- Assigned covered carport plus guest parking
Rental terms
Executive Studio at The 88 in Downtown San Jose
88 East San Fernando Street #1306, San Jose, CA 95113
About this home
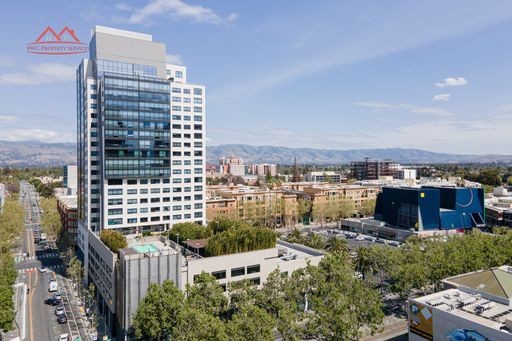
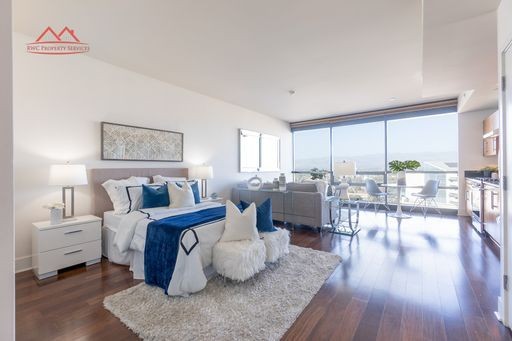
This premier executive studio condominium is at The 88, one of Downtown San Jose's most sought-after luxury residential communities. Located on the 13th floor, the studio, 1-bathroom home offers approximately 673 square feet of thoughtfully designed living space with breathtaking panoramic views of Downtown San Jose. Unlike many units in the building, this residence features an unobstructed view with no structural pillar blocking the scenery, so you can enjoy the city skyline from both the living and sleeping areas.
The modern kitchen is equipped with a five-burner gas cooktop, oven, refrigerator, microwave, dishwasher, and garbage disposal, making it ideal for everyday living and entertaining. The home also features central air conditioning and the convenience of an in-unit washer and dryer.
Ideally situated in the heart of Downtown San Jose, you'll be just steps from a variety of restaurants, cafés, shopping, and entertainment, with convenient access to San José State University and the Google Downtown West campus.
What's included
- 24-hour concierge service
- Fully equipped fitness center
- Entertainment and resident lounge
- Swimming pool and spa
- Outdoor barbecue and dining area
- Skyline observation terrace on the 21st floor
- Central air conditioning
- In-unit washer and dryer
Rental terms
Stylish Studio Apartment in Downtown San Jose
272 Washington Street #6, San Jose, CA 95112
About this home
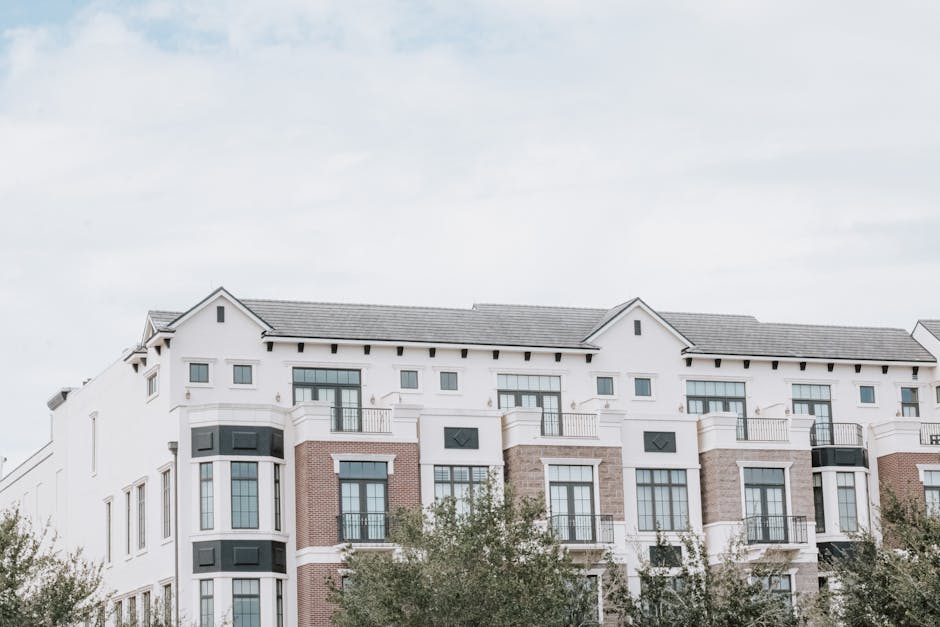
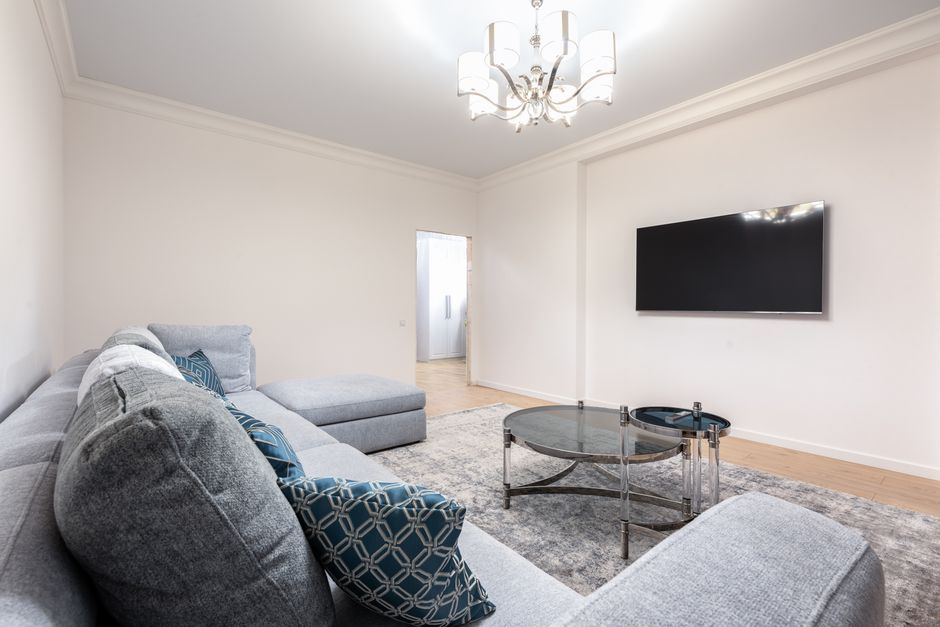
Discover your next home at 272 Washington Street, in the lively Henley neighborhood just north of downtown San Jose. This studio sits on the top floor of a Victorian-style building, and its vaulted ceilings give the 429 square feet an airy, open feel.
The kitchen comes equipped with stainless steel appliances, and there's a dedicated storage space in the building's basement available for a small additional charge. Residents also share a laundry room and an outdoor common area, and the unit includes one assigned parking spot.
No pets, no smoking. One-year lease minimum. Water and garbage are included.
What's included
- Top-floor unit with vaulted ceilings
- Stainless steel kitchen appliances
- On-site basement storage (additional charge)
- Shared laundry room
- Outdoor common area
- One assigned parking spot
- Water and garbage included
Rental terms
Don't see the right fit?
We list new rentals regularly. Tell us what you're looking for and we'll let you know the moment something matches.
Own a property you'd like us to lease?
Get a free rental analysis and find out what your home could earn with professional management behind it.